
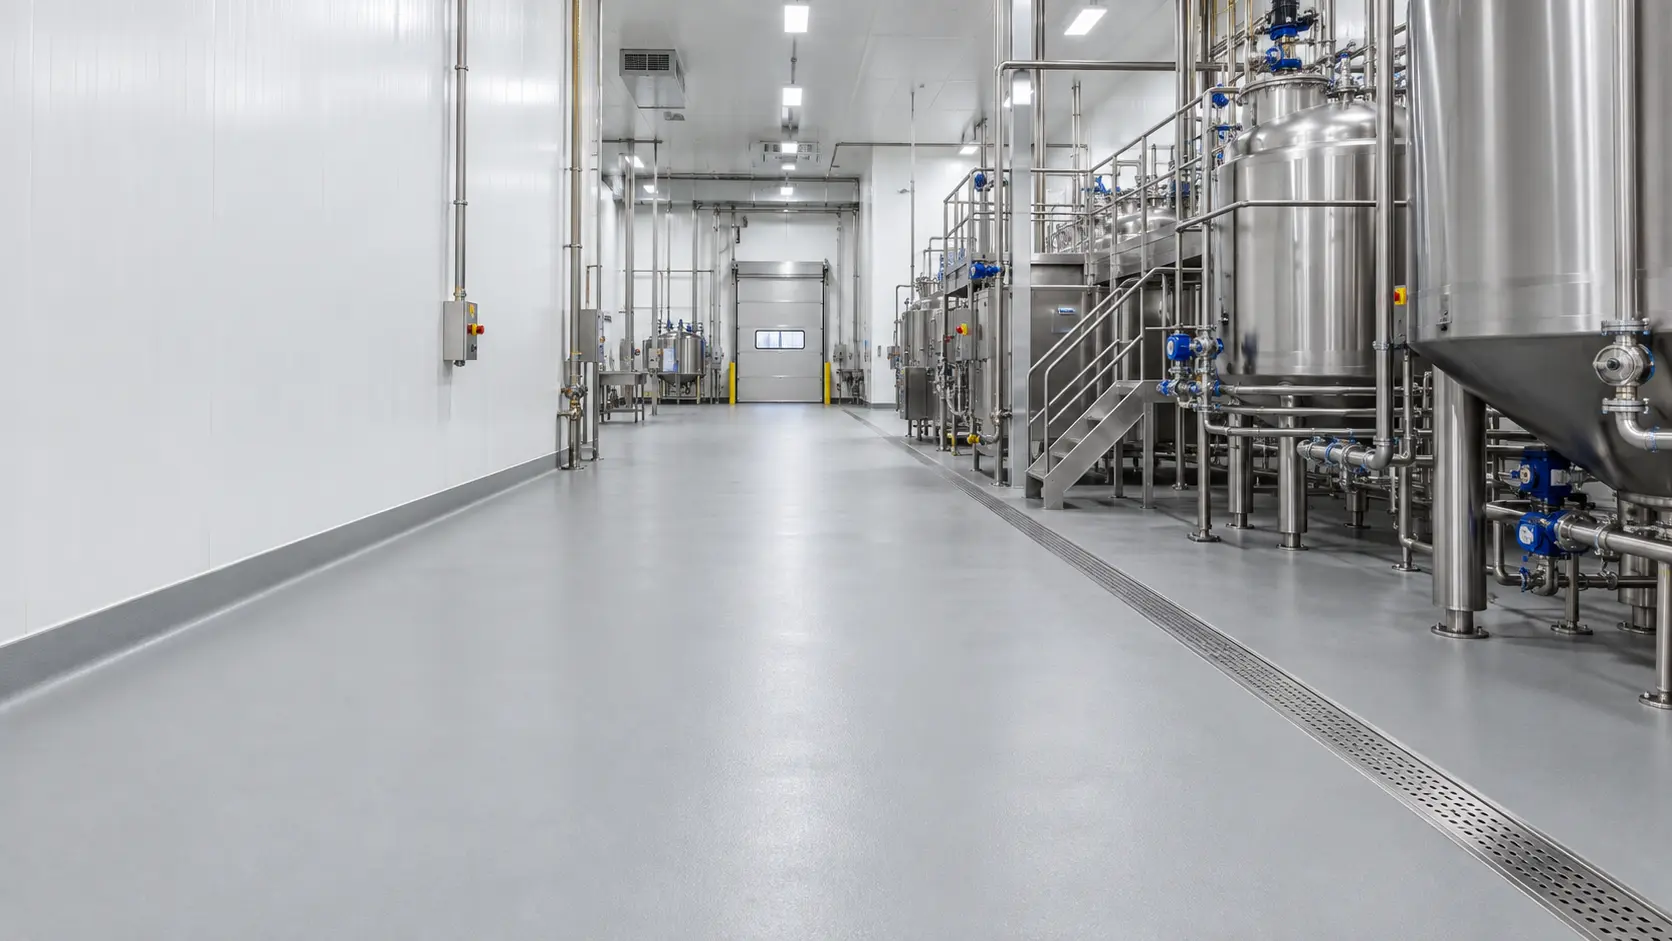
Australian-manufactured food & beverage flooring
Food processing flooring: PU cement and epoxy systems.
ALKA manufactures PU-cement and epoxy flooring systems for food and beverage facilities. We help match the floor to washdown temperatures, chemical exposure, slip risk, traffic and the practical demands of keeping production moving.
Real solutions for complicated projects.
More than a clean-looking surface
Food production puts several demands on one floor.
A suitable floor must support the cleaning process while coping with the production process. A wet mixing room, a chilled threshold and a dry packing line should not automatically receive the same resin, thickness or surface texture.
Thermal exposure
Specify the cleaning cycle.
Hot liquid, rapid temperature changes and repeated washdown place different demands on the floor. Record the actual floor exposure—not just the water-heater setting.
Chemical exposure
Identify what reaches the floor.
Food acids, fats, oils, sugar solutions and cleaning chemicals need review by substance, concentration, temperature and contact time. A general “chemical resistant” description is not enough.
Slip & hygiene
Balance grip with cleanability.
Select the texture for water, grease, powders, footwear and cleaning equipment. An unnecessarily coarse finish can be difficult to clean; a smooth finish may not suit a wet, contaminated work area.
Selection starts with the process map
Different zones. Different flooring decisions.
These are starting points for technical review, not a blanket specification. Confirm the full exposure schedule and slab condition before ordering.
| Facility zone | What to assess | ALKA system direction |
|---|---|---|
| Wet processing, meat, seafood & dairy | Hot washdown, fats, organic acids, wheeled traffic and drainage. | ALKA-904 heavy-duty PU-cement, with texture and thickness selected for the duty. |
| Breweries, wineries & beverage production | Process spills, cleaning chemicals, temperature cycles and tank-base details. | Review ALKA-904 for severe duty; consider ALKA-905 in appropriate smoother-finish zones. |
| General preparation & production rooms | Regular cleaning, impact, trolley traffic and the desired surface finish. | ALKA-905 smooth PU-cement where its finish and exposure limits suit the area. |
| Dry packaging & lighter service areas | Dust, abrasion, cleaning method and light-to-medium traffic. | ALKA-907 thin-build roll coat; epoxy alternatives can be reviewed for suitable dry zones. |
| Chillers, cold rooms & thresholds | Operating temperature, thermal transitions, condensation and application conditions. | Project-specific review. Do not infer freezer suitability or temperature limits from a system name. |
| Chemical stores, bunds & tank interiors | Concentrated chemicals, immersion, cleaning and any direct food-contact requirement. | A separate chemical-resistant coating or lining specification—not an automatic extension of the floor finish. |
Relevant ALKA flooring systems
Three PU-cement builds, with distinct roles.
The layer sequences below follow ALKA’s published system pages. They explain the system concept; the current product data sheets and approved project specification control preparation, consumption, detailing and application.
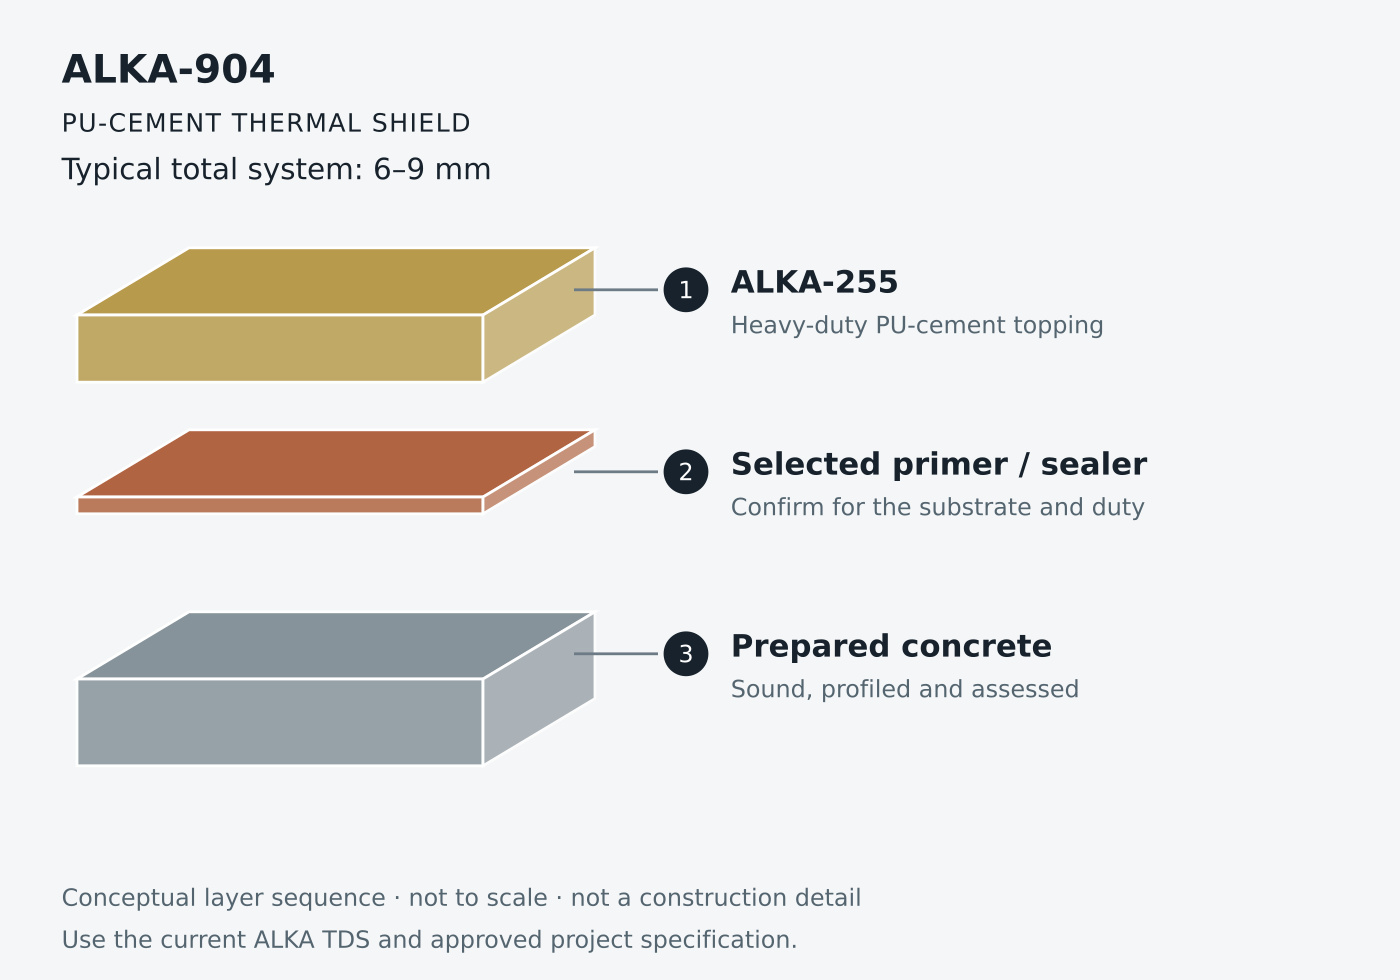
ALKA-904
PU-Cement Thermal Shield System
Typical system thickness: 6–9 mm
The heavy-duty option for food-processing areas exposed to hot-water washdown, thermal cycling, chemical exposure and demanding mechanical service.
Review this pathway first for severe wet-processing duty. Specify the surface texture and confirm actual thermal and chemical exposure limits with ALKA.
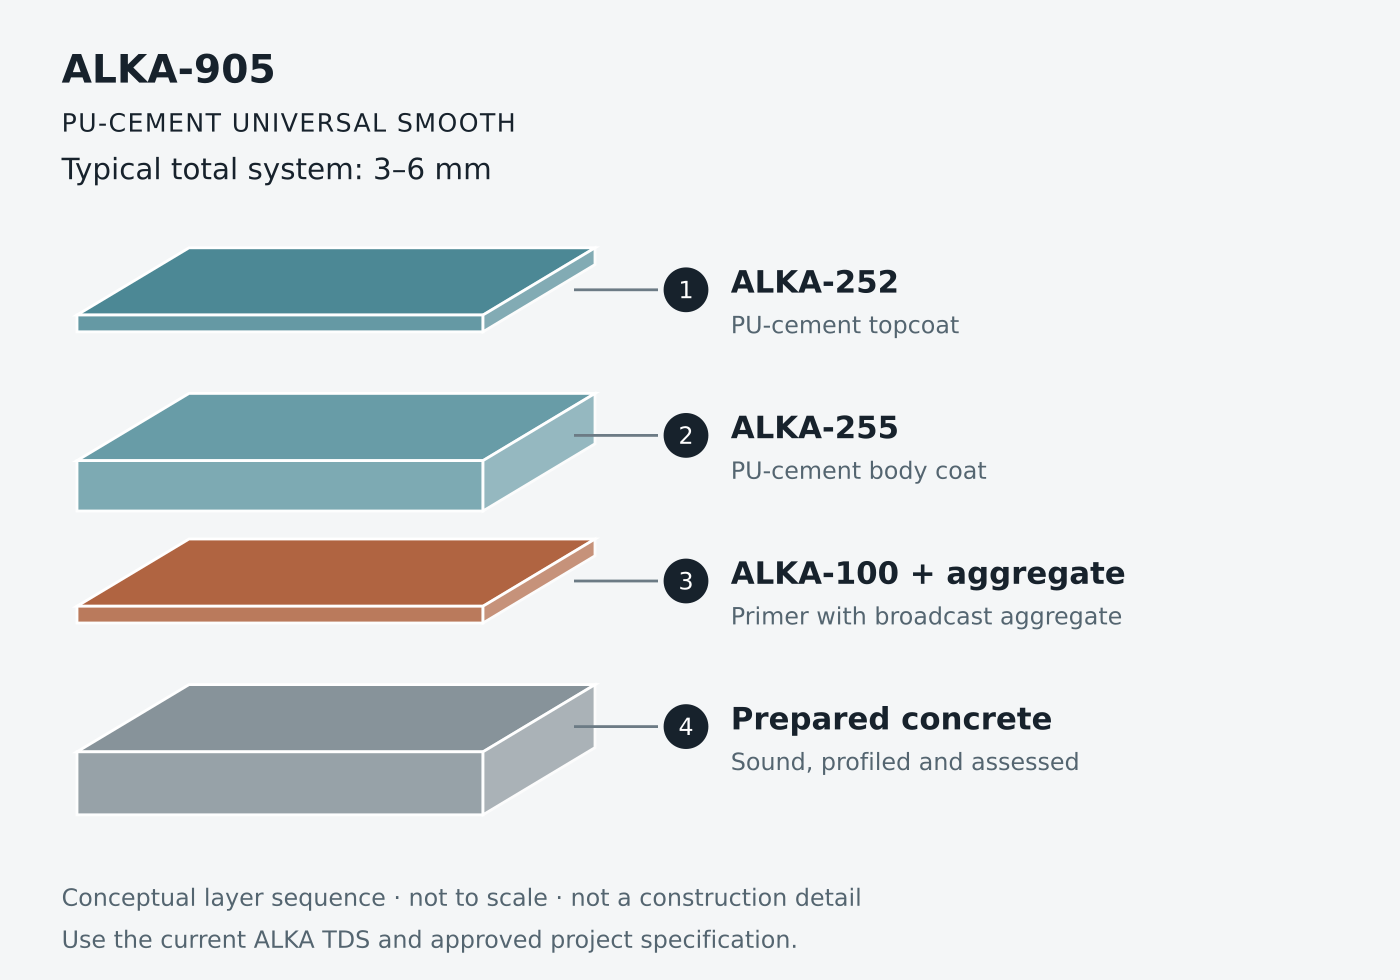
ALKA-905
PU-Cement Universal Smooth System
Typical system thickness: 3–6 mm
A smoother PU-cement surface for appropriate production and preparation areas where cleanability, appearance and resistance to regular industrial exposure matter.
Do not assume a smooth finish is appropriate for a greasy or continuously wet work zone. Review slip risk and cleaning together before selecting this system.
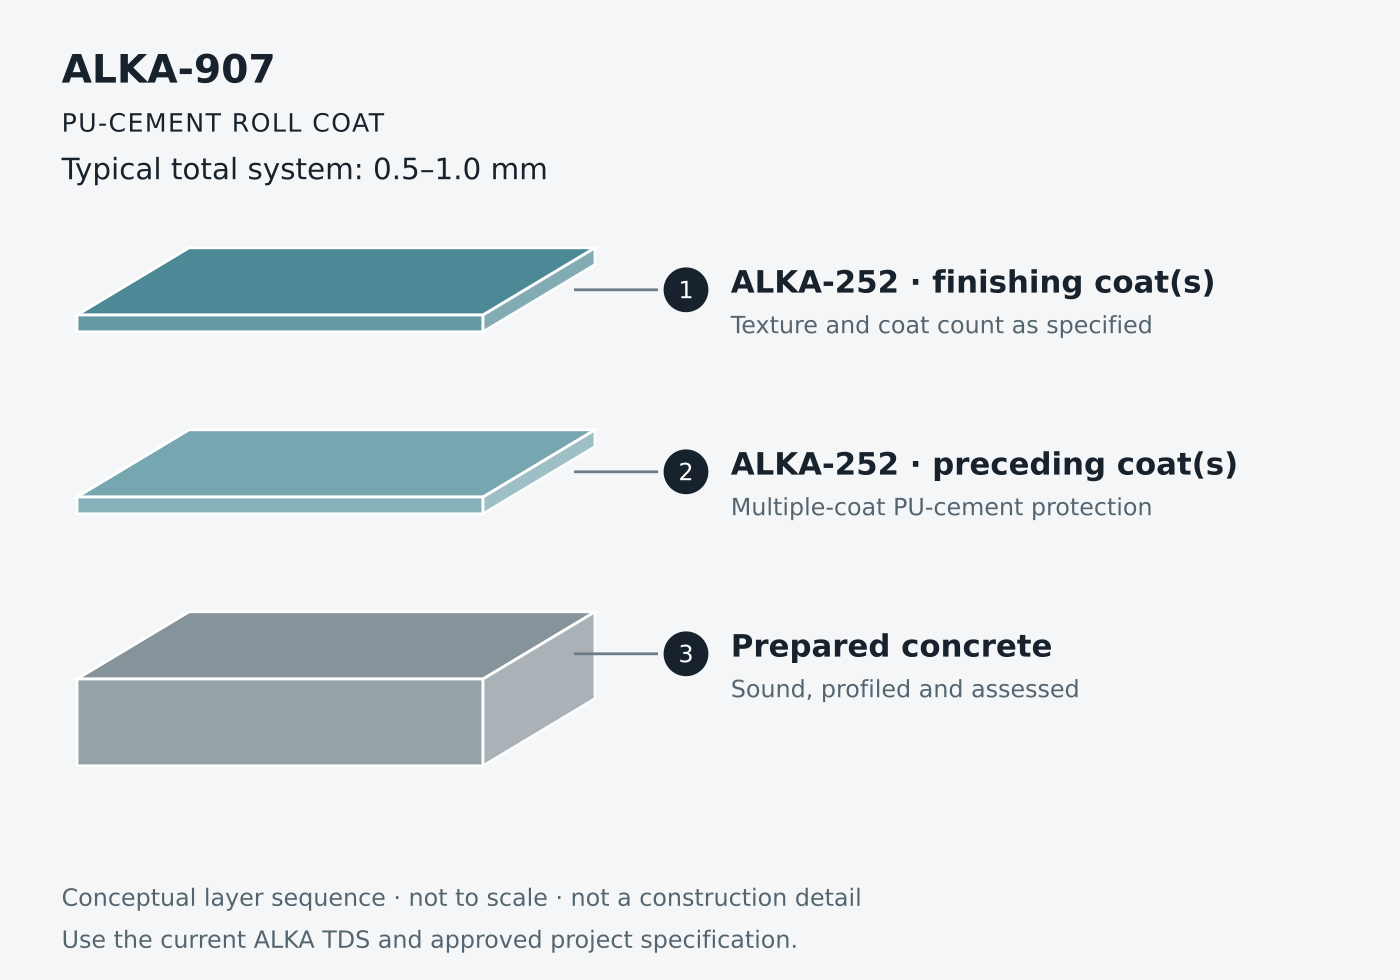
ALKA-907
PU-Cement Roll Coat System
Typical system thickness: 0.5–1.0 mm
A multi-coat ALKA-252 finish for suitable lighter-duty processing, preparation, packaging and service areas where a heavy PU-cement topping is not required.
Important: this is not a substitute for ALKA-904 where severe thermal shock or heavy-duty washdown conditions are present.
Dry-zone epoxy alternatives are available within the ALKA Flooring Systems range. System thickness alone does not establish chemical resistance, slip performance or suitability for steam cleaning.
Hygienic detailing
The edges matter as much as the open floor.
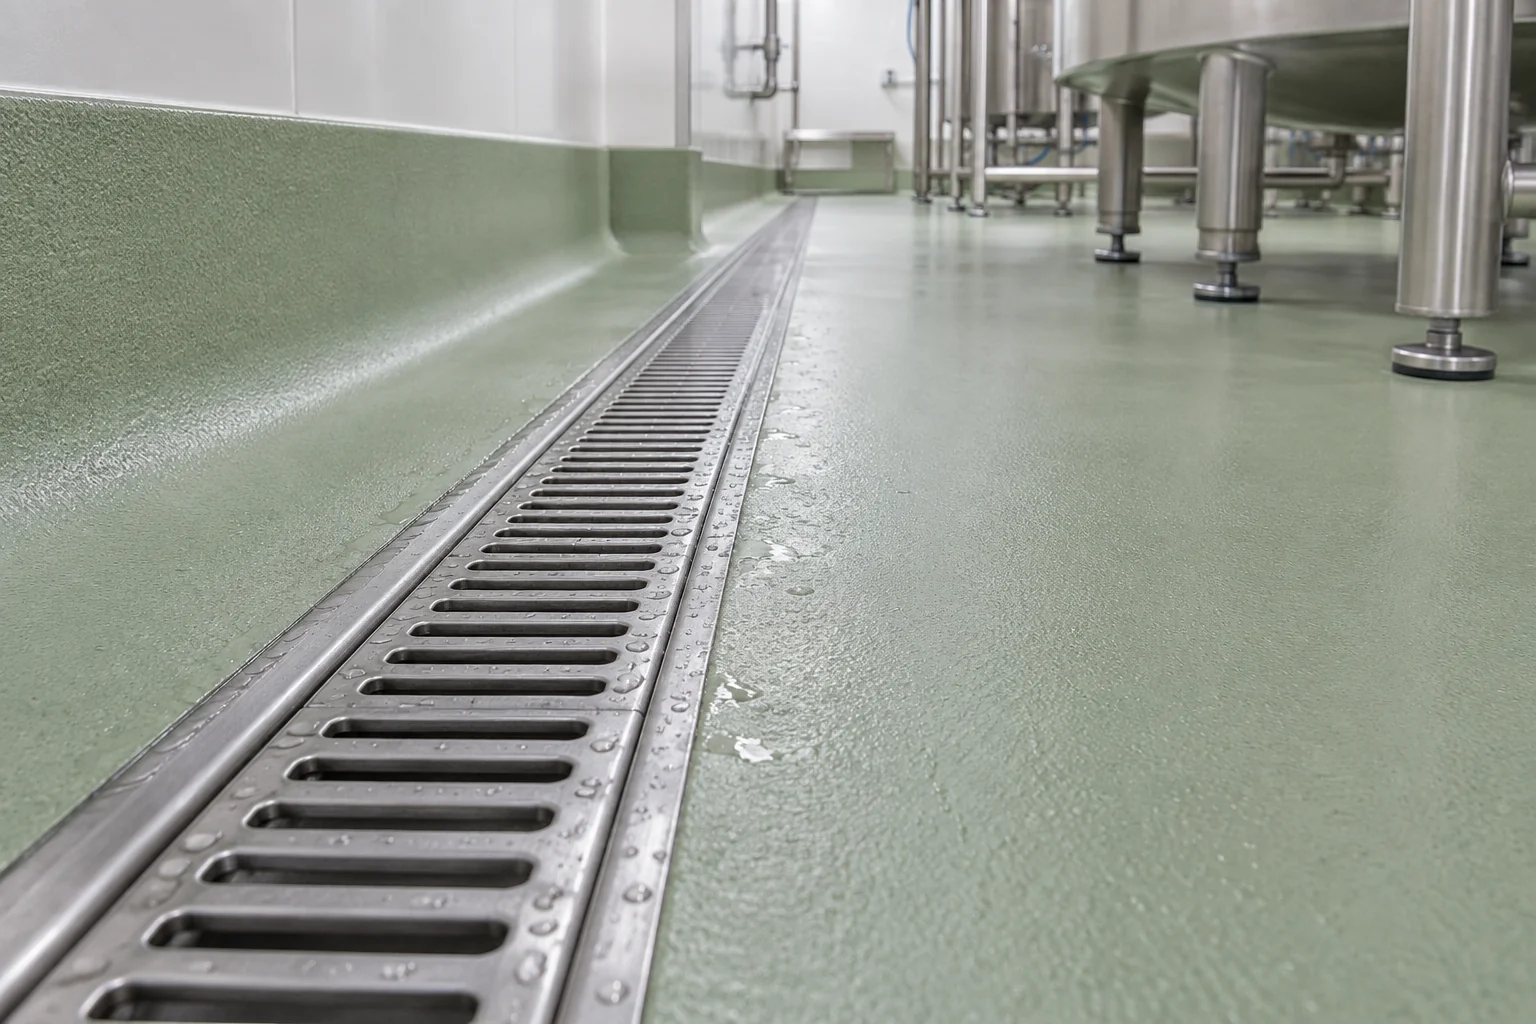
A seamless field surface does not remove the need for properly designed junctions. Coordinate flooring with the drainage, wall and equipment details from the start.
Coving & wall junctions
Specify a compatible cove and a sealed termination appropriate to the wall construction. The junction should be accessible to the cleaning team, without an exposed dirt-catching edge.
Falls & drainage
Set drain levels and falls before applying the finish. A resin coating follows the substrate; it does not automatically correct ponding or provide a drainage design.
Joints & penetrations
Detail movement joints, tank feet, thresholds and pipe penetrations separately. Do not simply bridge an active joint with a rigid coating and expect the movement to disappear.
Chemical & thermal review
Tell us what happens during production—and during cleaning.
Supply the actual exposure schedule.
- Chemical and detergent names, plus current SDS/TDS.
- Concentration, dilution and potential accidental spills.
- Liquid temperature, exposure duration and frequency.
- Splash, standing liquid or continuous immersion.
- Hot-water or steam-cleaning method and cold-to-hot transitions.
- Traffic, impact and abrasion occurring at the same time.
CIP & concentrated chemicals
Assess the floor exposure, not just the process label.
Cleaning-in-place fluids can differ substantially from routine floor detergents. Ask ALKA to assess concentrated chemical storage, discharge points and bunded zones separately.
Published resistance data must match the nominated product, cured system and exposure. Staining, surface change and loss of protective performance are different outcomes and should be discussed explicitly.
Products within the system
The components behind the specification.
Choose a complete compatible system rather than mixing individual products by description alone.
PU-cement body / topping
ALKA-255 / AlkaCrete 255
The PU-cement mortar/topping component identified in ALKA-904 and the body coat specified in ALKA-905.
PU-cement coating
ALKA-252
The topcoat in ALKA-905 and the multi-coat coating component in ALKA-907. Request the current data sheet and project-specific application requirements.
Primer / binder
ALKA-100
Specified with broadcast aggregate beneath ALKA-905. Primer choice for other systems must follow their own substrate and compatibility requirements.
For current technical and safety documents, visit ALKA technical data or contact our team. Confirm mixing, coverage, substrate moisture limits, cure and recoat windows before work begins.
Application environments
One facility can need several finishes.

Wet food processing
Focus on washdown, contamination, thermal exposure, texture and drain interfaces.

Beverage & brewing
Review process spills, cleaning fluids and the transitions around vessels and service routes.

Dry preparation & packing
Balance cleanability with trolley wear, dry contamination and routine maintenance.
The facility images on this page are AI-generated design illustrations, not photographs of completed ALKA projects or exact colour and texture samples.
Colour, zoning & physical samples
See the finish before you specify it.
Compare colours and textures at our showroom at 87 Market Street, Smithfield NSW 2164. Samples are available to take away for review with your production, hygiene and design teams.
Colour can help distinguish work areas and circulation routes. Confirm availability within the selected PU-cement system: the general ALKA chart does not mean every colour is available in every product.
Approve colour and texture together.
Use physical samples to discuss the balance between visual appearance, underfoot texture and cleaning effort. Where needed, agree a project sample area before the main works.
Swatches above are illustrative only—not named ALKA colours. Screen appearance, batch, texture and lighting can affect the perceived finish.
Preparation & operational planning
Plan the shutdown as carefully as the finish.
Survey the slab
Assess concrete strength, old coatings, oils, moisture, cracks, joints and drainage levels.
Agree the specification
Confirm system, thickness, texture, coves, drain edges and each zone’s exposure limits.
Isolate & stage
Coordinate food protection, dust control, access, environmental conditions and contractor sequencing.
Verify return to service
Confirm cure before traffic, washing or chemical exposure. Handover includes cleaning and repair guidance.
Do not assume a touch-dry surface is ready for hot washdown, forklifts or chemical service. Return-to-service requirements depend on the actual system and site conditions.
Beyond the floor
Tanks, walls & chemical containment.
ALKA can also review protective-coating and lining requirements for concrete or steel assets within a food facility. Tank interiors, wall washdown zones and chemical bunds need their own assessment.
Food-area use is not the same as direct food contact.
For a tank or lining, provide the stored material, concentration, temperature, immersion period and cleaning process. Direct food contact or potable-water use requires the appropriate product-specific supporting documentation.
Do not extend a flooring claim or another manufacturer’s certification to a tank-lining specification.
Have a food or beverage project?
Tell us about the project. We will help identify the right system.
ALKA is the manufacturer and technical system reference. Share the operating conditions so we can recommend an appropriate flooring system, build-up and finish—not simply a product based on floor area.
1. Share the conditions
Send plans, area, photos, slab condition, process zones, cleaning chemicals, temperature exposure, traffic and the shutdown window.
2. Get a system recommendation
We review the information and advise on a suitable ALKA system, thickness, surface finish and detailing, subject to site assessment.
3. Find the right contractor
If needed, we can introduce a suitable experienced contractor for your project type and location. The contractor assesses the site and provides the installation proposal.
Food industry flooring questions
What should you know before choosing?
Is epoxy or PU-cement better for a food facility?
It depends on the zone. Heavy-duty PU-cement is the primary pathway to review for hot washdown and severe processing duty. Suitable dry production and packaging areas may also be candidates for epoxy. Chemical exposure, cleaning, traffic and the substrate determine the final choice.
Can the floor withstand hot water or steam cleaning?
ALKA-904 is designed for demanding thermal duty and hot-water washdown. The actual temperature, duration, frequency, thickness and cleaning method must still be checked. Steam-cleaning suitability must be specifically confirmed; it should not be assumed for every PU-cement product.
Can a slip-resistant floor still be easy to clean?
The finish should be selected around the expected contamination and cleaning equipment. Review a physical sample or trial area where appropriate. A texture description alone is not a tested slip classification, and ongoing cleaning is part of slip-risk management.
Can ALKA-907 replace a thick PU-cement topping?
No. ALKA-907 is a thin-build system for appropriate light-to-medium duty areas. It is not nominated for severe thermal shock or heavy-duty washdown. Use the published system information and a project review to decide between the available builds.
Can we keep part of the facility operating?
Phased works may be possible, but access, segregation, food protection, preparation dust, curing conditions and cleaning restrictions must be agreed with the contractor and your operations team. No universal overnight return-to-production time is promised.
Does a hygienic floor guarantee food-safety compliance?
No. A suitable finish supports cleaning, but drainage, junction details, maintenance and the facility’s operating procedures also matter. Ask for the current documentation applicable to the nominated ALKA product and intended use.
Can we see samples and get help choosing a contractor?
Yes. Visit the Smithfield showroom to compare finishes and take samples away. Tell us your project type, location and operating conditions; ALKA can recommend a system and, where required, introduce a suitable experienced contractor.
Technical detail · products · practical answers
Specify the details that determine performance.
Map the cleaning regime
Separate dry packing from wet processing, hot discharge, chillers and chemical-cleaning zones. Record normal and peak temperatures, the rate of temperature change, cleaning concentrations and dwell times. The chosen thickness and chemistry must suit the whole cycle.
Design the drainage interfaces
Confirm falls, drain locations, coves, penetrations and terminations before coating. Resin should meet drains and adjacent materials through an approved detail. Water pooling and inaccessible dirt traps cannot be solved by a hygienic-sounding product description.
Set a hygiene handover
Agree cleaning methods, colour zoning and access for inspection. Before production restarts, verify that curing is complete for the intended chemicals and washdown, and that floor defects or retained residues have been addressed.
ALKA products and technical data sheets
The products below relate to the pathways discussed on this page. Select one approved coating schedule for the project: alternative primers, binders and finishes are not a list of layers to combine automatically.
Use the current TDS and safety data for the exact product and supplied kit. Confirm substrate preparation, moisture limits, mixing, coverage, coat thickness, recoat intervals and full-service cure. Where a direct PDF is not listed, request the product-specific document from ALKA technical support before proceeding.
More answers for your project
Does seamless mean there are no joints?
No. Seamless describes the continuous field of coating. Structural movement joints and some transitions still require detailing and maintenance. Coving and properly designed interfaces help reduce dirt traps without pretending that a building has no movement.
Can the floor take hot water or steam cleaning?
Only within the approved system’s service envelope. Give ALKA the actual cleaning temperature, duration, frequency and whether heat is localised. A thick PU-cement route may be considered for demanding cycles; a thin roll coat is not an automatic substitute.
Is food grade the same as direct food-contact approval?
No. Confirm the evidence required for the exact process and contact conditions. A product description for food facilities does not by itself establish every direct-contact, antimicrobial or hygiene certification claim.
How do we balance grip and sanitation?
Select texture with the expected water, fats, footwear and cleaning equipment in mind. A rougher finish can require more effective agitation and residue recovery. Agree a representative sample and a practical cleaning method together, then assess the installed surface as required.
Make the quote a complete scope
Ask the proposal to identify preparation and repairs, the selected ALKA products, coating stages, finish sample, joint and edge details, installation stages and the permitted return to service. Include cleaning instructions and the technical documents in the handover so future maintenance follows the installed system.
A floor specification that starts with your process.
From a new production line to a staged refurbishment, talk to ALKA about the conditions your floor must handle and the time available to get it ready.
Tell us about your project
Leave your contact details and tell us about your food industry flooring project. Include the location, approximate floor area, current surface condition and preferred timing. ALKA can help recommend a suitable system and discuss an applicator referral for your project.
Food processing flooring — Sydney, Brisbane and Melbourne
Food and beverage floors are selected zone by zone. ALKA provides manufacturer guidance for wet processing, preparation, packing and wash-down areas, with the final system matched to the process and cleaning schedule.
Food processing flooring in Sydney
For Sydney food facilities, send a production layout showing dry packaging, wet processing and drainage. Compare the floor build and texture for each duty zone.
Food processing flooring in Brisbane
For Brisbane food and beverage projects, provide moisture readings, cleaning temperatures and details of fats, acids or detergents reaching the floor. Include drain and cove details in the brief.
Food processing flooring in Melbourne
For Melbourne processing-floor upgrades, separate application temperature from operating temperature. Plan production shutdown, preparation and the cure needed before cleaning or hot service resumes.
Commercial kitchen flooring · ALKACRETE 255 · ALKA-904 system · ALKA-905 system
Request a project-specific ALKA system recommendation. Send your location, area, substrate photos and service conditions. Ask about product supply, current technical data and an applicator referral; availability and final suitability are confirmed for the project.