
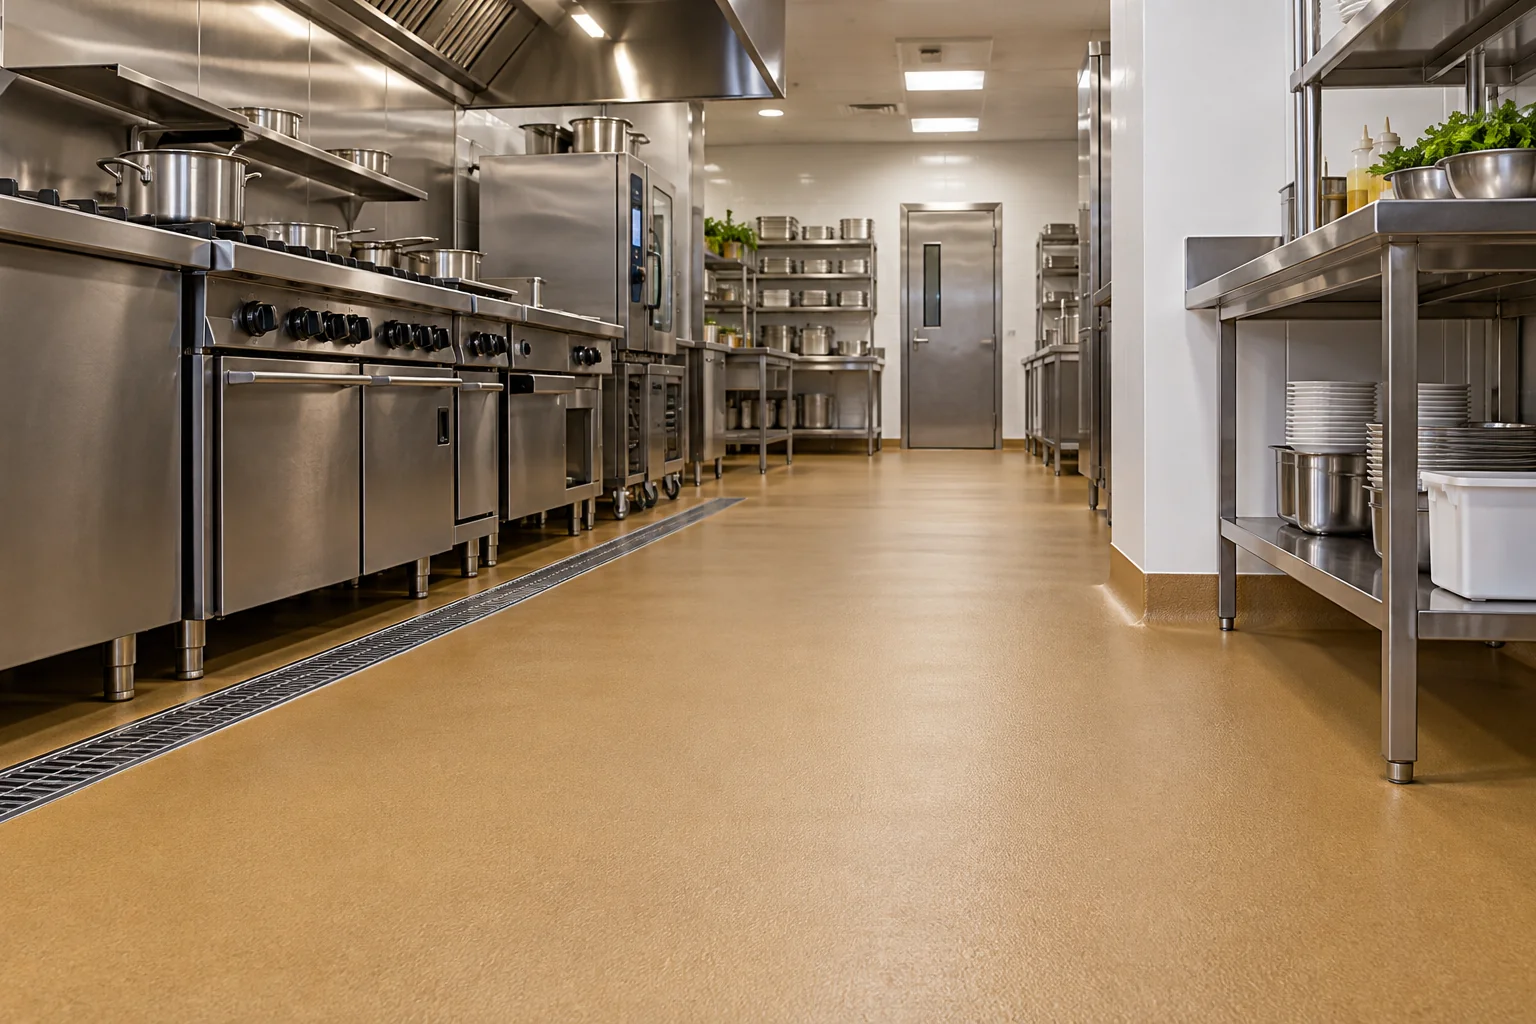
Commercial kitchens • wet, greasy and demanding
Commercial kitchen flooring: epoxy & PU cement.
Choose the floor, texture, coving and drainage together. ALKA systems can be assessed for preparation areas, cooklines, wash bays and service routes according to their actual duty.
ALKA COATINGS · Technical guidance. Project-specific selection.
Understand the application
One kitchen. Several floor conditions.
Cooking, washing and dry storage create different demands. The specification should account for fats, food acids, detergents, hot discharge, trolleys and staff movement while supporting a workable cleaning routine.
01
Cookline and hot discharge
Identify local hot-liquid release, radiant heat and the speed of temperature change. Review a thicker PU-cement pathway where thermal conditions demand it.
02
Wash-up and wet preparation
Water, grease and detergents need a deliberately selected texture, effective drainage and a cleaning method that reaches the surface profile.
03
Dry stores and service routes
Review trolley traffic and cleaning separately. These zones may allow a different system or finish from the wet, hot production areas.
Compare the pathways
Choose the system around the service conditions.
| Application / requirement | ALKA pathway to review | Confirm before specification |
|---|---|---|
| Demanding thermal and wet service | ALKA904 · 6–9 mm | Confirm temperatures, cycles, edge details and finish texture. |
| Preparation and processing zones | ALKA905 · 3–6 mm | Assess wet-use finish, cleaning and actual thermal exposure. |
| Selected light-to-medium service areas | ALKA907 · 0.5–1.0 mm | A thin roll coat is not the default for severe thermal or heavy washdown duty. |
Selection guide only. Current product data, substrate assessment and the approved project specification determine suitability and the final build.
What goes into the floor
The ALKA system, layer by layer.
ALKA904
PU-cement thermal shield
6–9 mm
A thicker PU-cement pathway for demanding wet processing and thermal exposure, subject to the approved service specification.
ALKA904 · surface to substrate
- LAYER 1ALKA255 PU-cement mortar / topping
- LAYER 2Suitable primer / sealer as specified
- LAYER 3Prepared concrete with detailed terminations
ALKA905
PU-cement universal smooth
3–6 mm
A PU-cement system for processing and preparation zones; finish texture must suit the actual wet-use conditions.
ALKA905 · surface to substrate
- LAYER 1ALKA252 finish
- LAYER 2ALKA255 PU-cement body
- LAYER 3ALKA100 primer with aggregate broadcast
- LAYER 4Prepared concrete
ALKA907
PU-cement roll coat
0.5–1.0 mm
A thin roll-applied PU-cement option for selected light-to-medium service areas.
ALKA907 · surface to substrate
- LAYER 1ALKA252 finish coat
- LAYER 2ALKA252 base / build coats
- LAYER 3Suitably prepared substrate
Listed builds reflect ALKA’s published system pages. Alternatives shown within a layer require a specified selection; they are not automatically interchangeable.
Design and installation
Resolve the edges before the floor is installed.
Falls and drainage
A coating generally follows the substrate. Correct ponding and falls as part of the substrate work, and specify compatible drain terminations.
Coving and equipment bases
Plan wall-to-floor coves, plinths and penetrations to support cleaning. Coordinate the finish with stainless equipment, doors and adjoining rooms.
Cleaning and slip selection
Specify the finish for the expected wet or greasy condition and agree any required slip assessment. Balance traction with the equipment, chemistry and frequency used for cleaning.
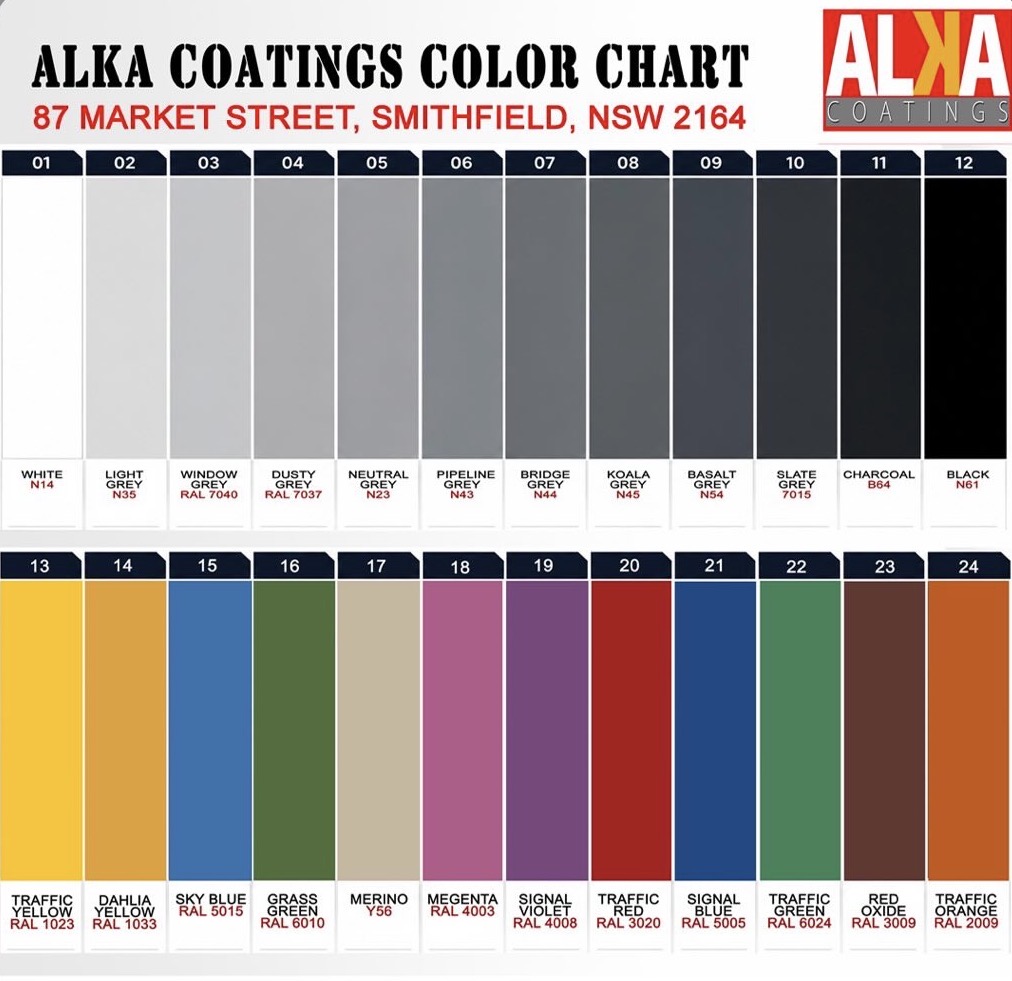
Lighting, sheen and texture affect the installed appearance. Use the ALKA colour chart to shortlist colours and confirm availability for the selected system.
From enquiry to installation
Get the right people and information in place.
Start with a technical conversation and a clear project brief.
ALKA can help review the duty, identify a suitable system pathway and provide product information for your project. For installation, ask about an approved applicator referral for your location and scope; suitability and availability are confirmed for the project.
Practical questions
Before you choose the floor.
Is a seamless floor automatically hygienic?
Seamlessness can reduce joints in the open floor, but hygiene also depends on coves, drainage, damage repair and effective cleaning. A coating alone does not guarantee a hygiene outcome.
Can a smooth finish work in a wet kitchen?
The finish must be selected against the actual water, grease and footwear conditions. Do not choose texture from appearance alone; agree a sample and the relevant assessment.
Can we reopen immediately after installation?
Reopening requires the specified cure for traffic, cleaning and chemical or thermal service. Confirm those stages with ALKA and the applicator before scheduling operations.
Technical detail · products · practical answers
Specify the details that determine performance.
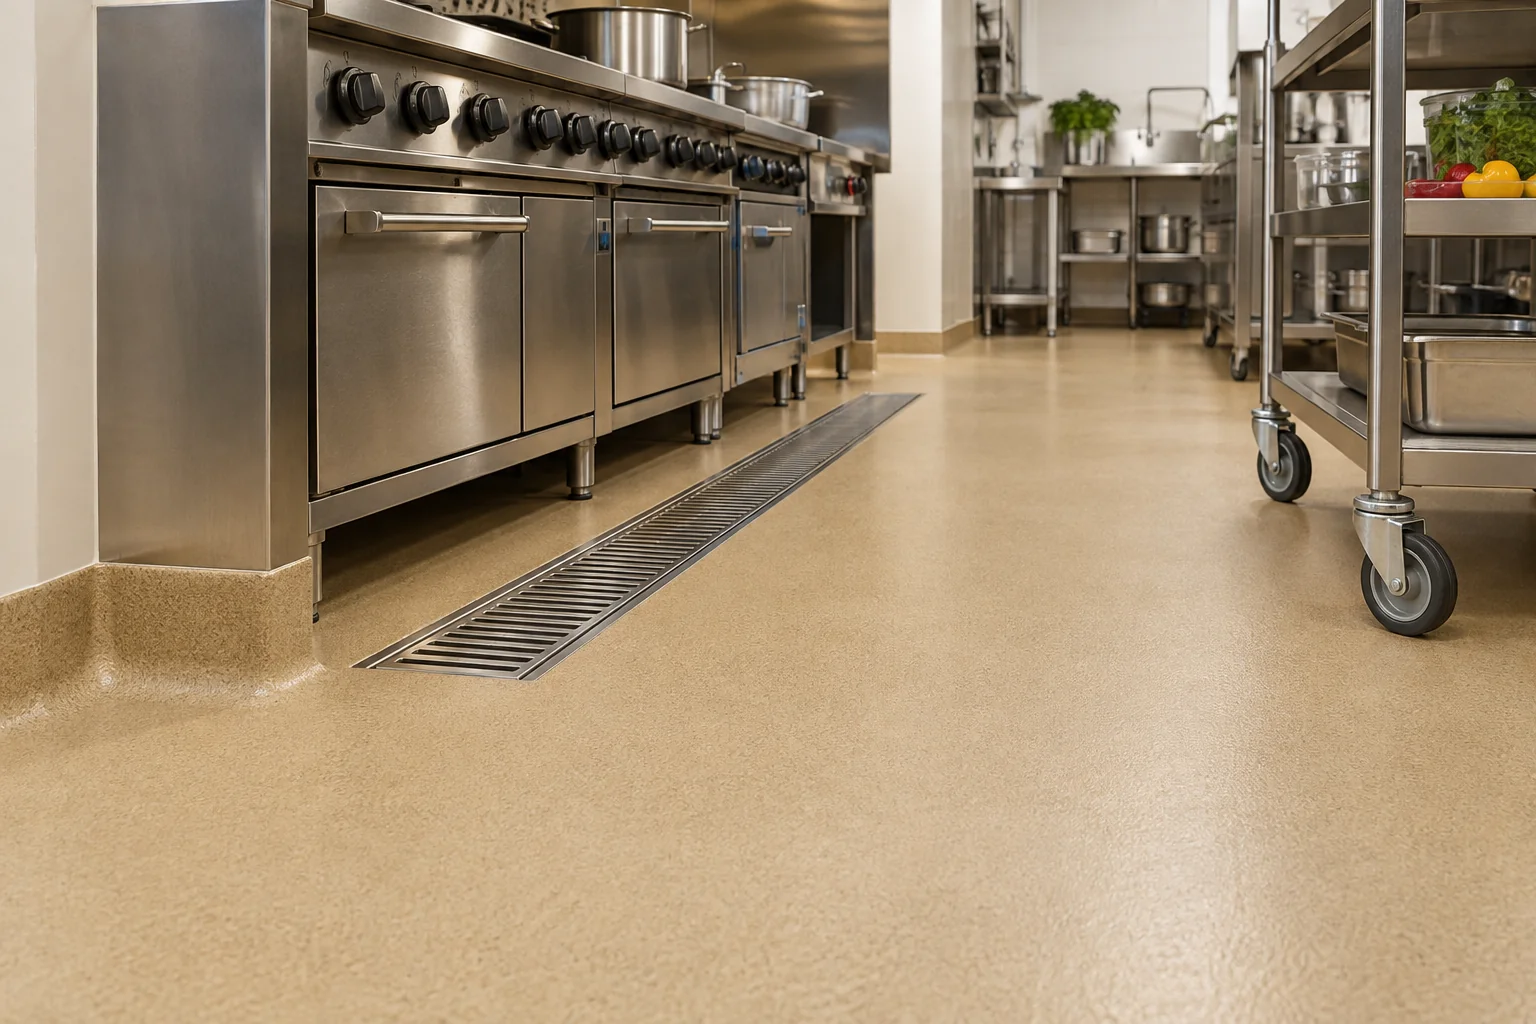
Design around fats, heat and water
Map cooking, washing, preparation and dry-storage zones. Record hot discharges, cleaning temperatures, fats and detergents. Select the system and build for each zone rather than assuming one thin coating is suitable throughout the kitchen.
Coordinate drains and equipment
Confirm falls and drain heights before coating. Detail coves, door thresholds, pipe penetrations and equipment plinths so they are cleanable and remain sound under service. Remove or relocate equipment where access is needed for a continuous installation.
Plan the shutdown in full
Allow time for equipment movement, cleaning, drying, preparation, repairs, installation and curing. Reconnecting equipment and washing down too early can compromise the work even if the surface can already be walked on.
ALKA products and technical data sheets
The products below relate to the pathways discussed on this page. Select one approved coating schedule for the project: alternative primers, binders and finishes are not a list of layers to combine automatically.
Use the current TDS and safety data for the exact product and supplied kit. Confirm substrate preparation, moisture limits, mixing, coverage, coat thickness, recoat intervals and full-service cure. Where a direct PDF is not listed, request the product-specific document from ALKA technical support before proceeding.
More answers for your project
Can a new coating fix puddles?
A coating follows the substrate unless a suitable levelling or falls-correction stage is included. Survey ponding and drainage before selecting the finish. Correcting levels may change drain interfaces, door clearance and the project programme.
Is the roughest finish always safest?
No single texture suits every kitchen. Consider fats, water, footwear, slopes and cleaning equipment together. Excessive texture that cannot be cleaned effectively can retain residues. Agree the required assessment and a representative surface sample.
Can staff clean it with bleach or degreaser?
Confirm each cleaner, dilution, temperature and dwell time against the selected system. Follow a documented procedure, avoid uncontrolled chemical mixing and recover residues. Stronger concentration is not automatically more effective or compatible.
Can a tiled kitchen floor be coated over?
Only after assessing adhesion, grout, movement, contamination, moisture and drainage. Tiles or screeds that are loose or unsound may need removal. A trial and an approved refurbishment detail are required before assuming an overlay is viable.
Make the quote a complete scope
Ask the proposal to identify preparation and repairs, the selected ALKA products, coating stages, finish sample, joint and edge details, installation stages and the permitted return to service. Include cleaning instructions and the technical documents in the handover so future maintenance follows the installed system.
Let’s review your project
A floor selected for your space.
Share the operating conditions and the outcome you need. We’ll help you take the next step with a suitable ALKA system and installation pathway.
Manufacturer support for your location
Commercial kitchen flooring in Sydney, Brisbane and Melbourne
Planning a restaurant, café, catering kitchen or food preparation area? ALKA helps project owners, specifiers and contractors select commercial kitchen epoxy flooring or PU-cement flooring for the actual cleaning, heat and wet-service conditions. Request product supply advice and a project-specific system recommendation; ask about an applicator referral where installation is required.
Sydney kitchen flooring projects
For a refurbishment, provide the floor area, grease contamination, drain condition and available shutdown. Compare the preparation and curing programme before selecting an epoxy finish or a heavier PU-cement build.
Brisbane kitchen flooring projects
For wet preparation and wash-down areas, report slab moisture, ventilation and the installation temperature. Discuss a cleanable slip-resistant texture and the cure required before hot cleaning begins.
Melbourne kitchen flooring projects
For hospitality renovations, confirm substrate temperature, equipment access and reopening dates. Cold installation conditions and service heat must be considered separately when choosing the floor build.
Epoxy or polyurethane cement for a commercial kitchen?
Epoxy may suit selected dry or moderate-duty zones. Where hot wash-down, thermal cycling and wet processing dominate, review the appropriate PU-cement system. Suitability depends on the specified product, thickness and operating conditions; no generic coating is automatically suitable for every kitchen.
ALKACRETE 255 product information · ALKA 100 epoxy primer · Food and beverage flooring · Request a kitchen flooring recommendation
Tell us about your project
Leave your contact details and tell us about your commercial kitchen flooring project. Include the location, approximate floor area, current surface condition and preferred timing. ALKA can help recommend a suitable system and discuss an applicator referral for your project.