
Pedestrian decks and paver areas waterproofing system
An elastomeric polyurethane membrane for exposed pedestrian decks and external areas that are partly protected by pavers. The two membrane coats form the waterproofing layer; surface texture, paver supports and drainage need separate specification.
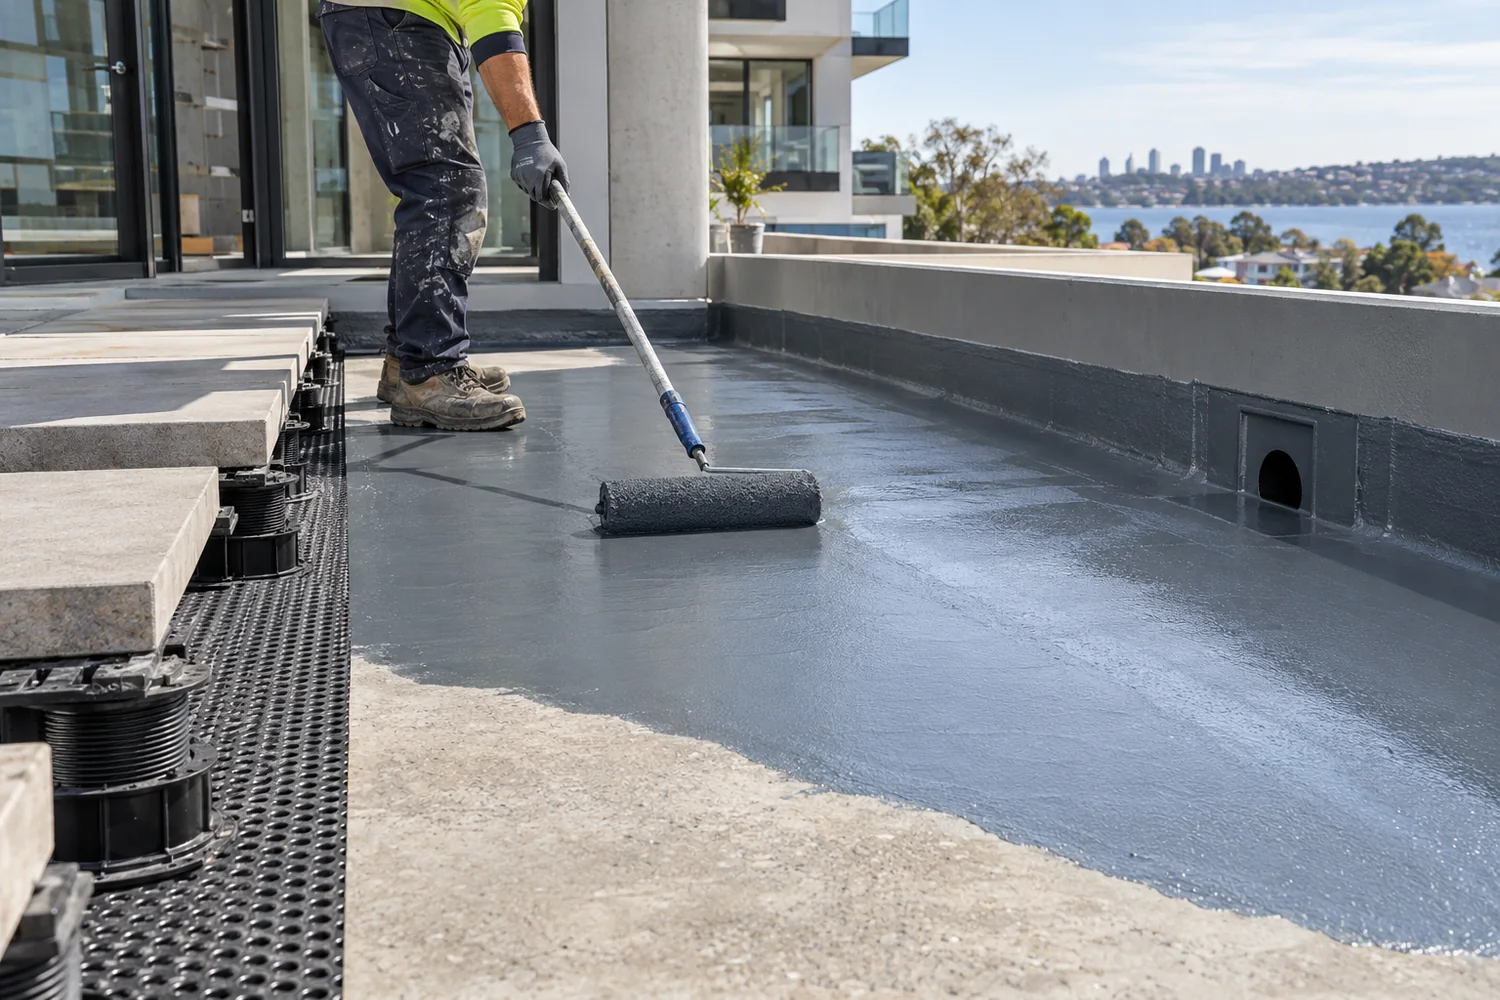
Where this system fits
An elastomeric polyurethane membrane for exposed pedestrian decks and external areas that are partly protected by pavers. The two membrane coats form the waterproofing layer; surface texture, paver supports and drainage need separate specification.
Design boundary: ALKA 310 is described as directly foot trafficable, but its product page says vehicle traffic requires a topcoat. Paver loads and slip resistance need their own project review.
Layer build and schematic
Layer schematic
Read top to bottom. Not to scale; final thicknesses and details follow the project schedule.
| Element | Specification consideration |
|---|---|
| Exposure | Exposed foot traffic or partly paver-covered external deck; no vehicle traffic on bare ALKA 310. |
| Membrane | Two coats ALKA 310. Its product page lists 0.8 L/m² per coat to reach about 1.2 mm DFT; confirm project-specific build and current TDS. |
| Pavers | Avoid direct point loading or abrasion of the membrane. Specify a compatible separation/protection and pedestal or bedding design. |
| Finish | Slip resistance, drainage and any UV/appearance topcoat are project-specific and must be confirmed. |
The illustration shows the membrane stack, not the full architectural detail. The designer must coordinate substrate, falls, drainage, joints, thresholds, penetrations, surface finish and interface with other trades.
Specification and application
Choose the drainage and finish strategy
For an exposed deck, locate falls, outlets, overflow, door thresholds, wall upstands and terminations before selecting a finish. For pavers, water can pass through the joints and reach the membrane, so drainage at membrane level and outlet detailing still matter. Confirm how pedestal feet, bedding, maintenance access and localized replacement affect the membrane.
Substrate and critical details
Prepare sound concrete, assess moisture and repair cracks, honeycombing and joints. One coat of ALKA 305 primes the accepted substrate. Specify bond breakers or reinforcement at corners, pipe penetrations, changes in plane and moving joints using the project detail. The exact treatment depends on movement, geometry and current ALKA instructions.
Install and verify
Apply two continuous coats of ALKA 310 within its cure and recoat limits; the product page states light foot traffic after 24 hours, subject to conditions. Record consumption and verify membrane build and continuity at upstands and outlets. Protect finished membrane from early rain, damage and construction traffic. Trial the specified texture and slip resistance for wet use and maintenance.
Where pavers change the detail
A partially paved deck has a transition between exposed and covered membrane. Document the protection layer, supported loads, drainage and termination at the transition. Do not assume a paver is a substitute for membrane protection, and do not let pedestals or bedding trap water against an unassessed detail.
Inspection and handover checklist
- Record substrate, moisture and surface preparation acceptance before priming.
- Agree details for junctions, drains, penetrations, upstands and movement joints before broad-area application.
- Verify each layer, coverage, thickness, recoat window and any system-specific testing against the approved method.
- Photograph hold points and document repairs, batch numbers, cure and protection before following trades or traffic.
- Provide the owner with the final layer schedule, inspection records and maintenance or renewal instructions.
Waterproofing performance depends on the whole assembly, not a layer count alone. Confirm the exact approved system in writing for the project.
Product and design references
- ALKA 305 product information and available technical documents
- ALKA 310 product information and available technical documents
- NCC wet area waterproofing requirements — for applicable internal wet areas.
- NCC external waterproofing provisions — for applicable external above-ground areas.
Confirm the current NCC edition and jurisdiction, AS 3740 / AS 4654 where relevant, and the approved ALKA TDS/SDS. The schematic describes a system concept, not a complete certified construction detail.
Need the full project detail?
Send plans, substrate, area, drainage, exposure and finish to ALKA for an appropriate layer schedule and compatibility review.